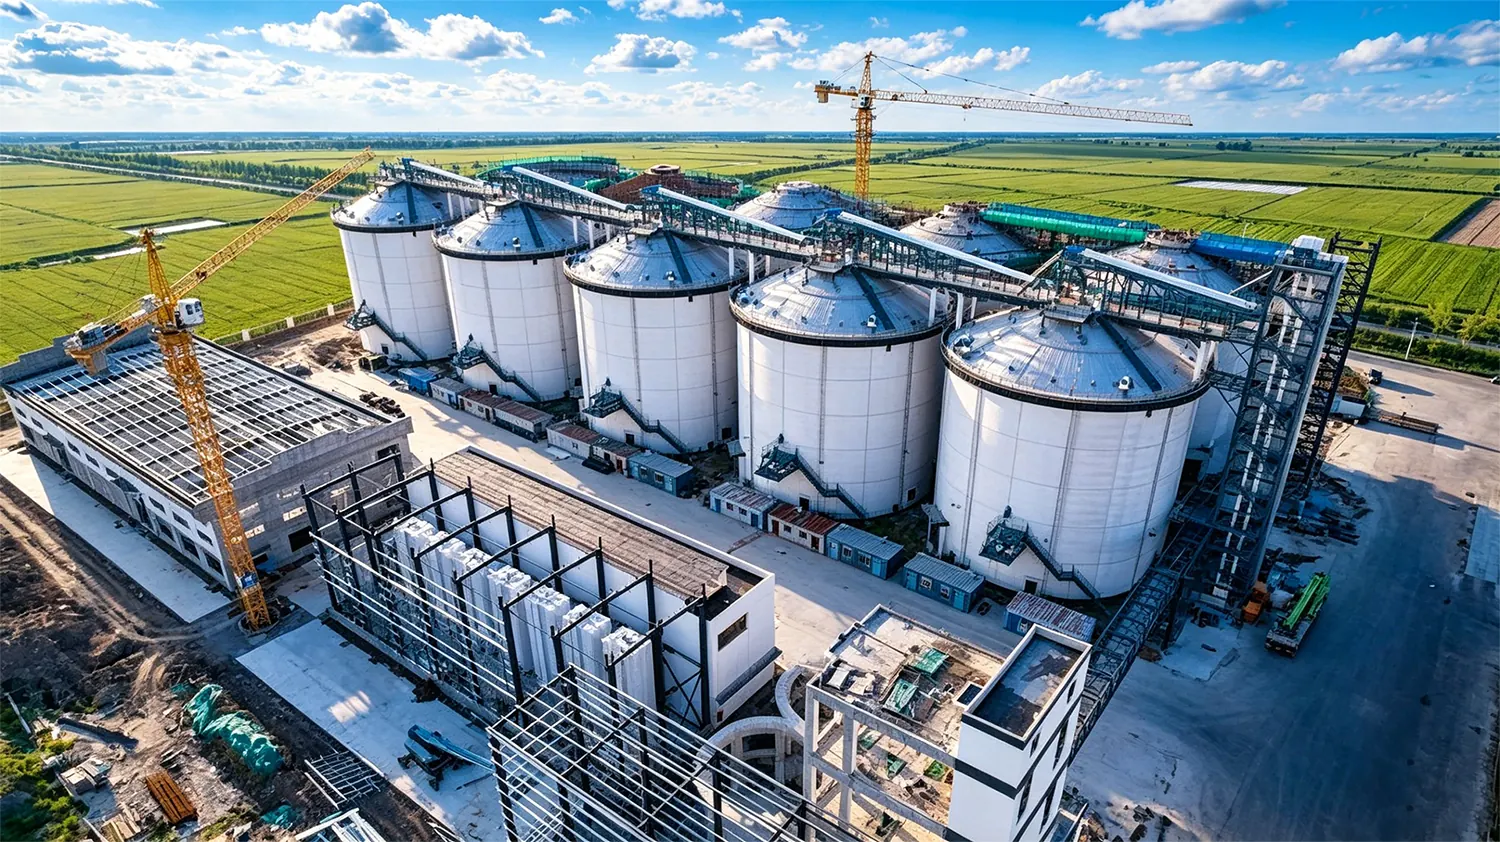
A Dust Explosion Prevention in Grain Storage Facilities: En... silo is only as reliable as the ground beneath it. Foundation construction accounts for roughly 15–25% of total silo project cost, yet it is the single discipline most often under-engineered — and the most expensive to repair once grain is in the bin. This Purchase High-Quality Steel Silo: An Engineer's Guide walks through the engineering decisions, material specifications, and field quality control that separate a 40-year foundation from a 10-year liability.
Why Foundation Engineering Decides the Life of Your Grain Storage Asset
Grain storage structures are unusual among industrial buildings. They carry a very high, long-duration, near-constant vertical load that can be filled and emptied dozens of times per year. They are slender, presenting a large wind profile relative to their footprint. They are often located on agricultural land with marginal bearing capacity, high water tables, or expansive clay subgrades. And they must maintain near-perfect verticality — a tilt of even 0.3% can bind a sweep auger, misalign a discharge gate, or open a gap at the silo wall base that lets water and insects in.
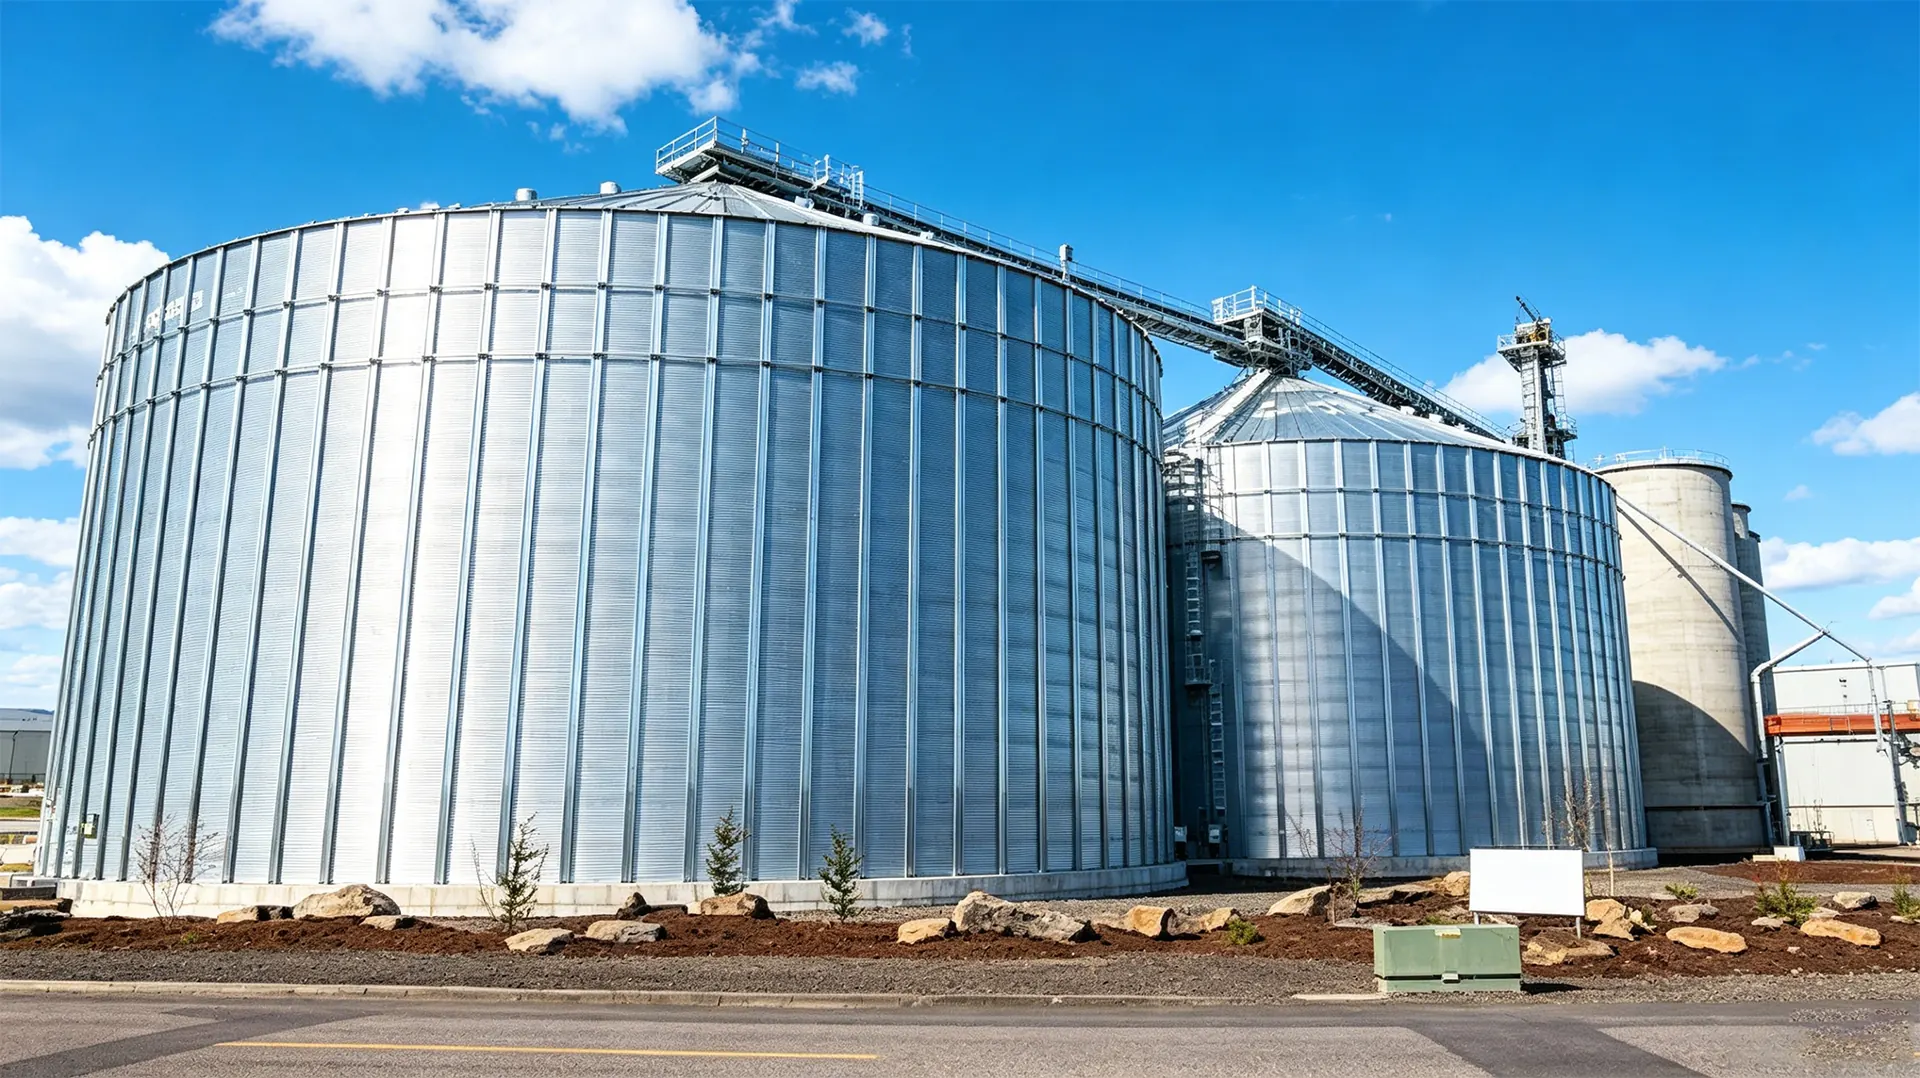
Foundation design for grain Different Types of Silos Used in Cement, Mining & Agr... therefore must satisfy four simultaneous requirements: adequate bearing capacity under full load, tolerable total and differential settlement, resistance to wind uplift and seismic base shear, and long-term durability against moisture and sulphate attack. Getting three out of four is a failure.

Soil Testing and Geotechnical Investigation: The Step Most Grain Storage Projects Get Wrong
The geotechnical investigation is the cheapest insurance in the entire project. A properly scoped investigation for a grain silo installation typically includes:
- Boreholes or test pits to a depth of at least 1.5 to 2 times the foundation width, with a minimum of one borehole per silo and additional holes for clustered installations or where the site history suggests fill.
- Standard Penetration Test (SPT) or Cone Penetration Test (CPT) profiles to establish stratification and estimate relative density and consistency.
- Laboratory testing: grain size distribution, Atterberg limits, natural moisture content, unconfined compressive strength on cohesive samples, direct shear or triaxial testing, consolidation testing on clays, and chemical analysis for sulphates and chlorides.
- Groundwater monitoring, ideally with a standpipe piezometer read over several weeks to capture seasonal high water.
- Expansive soil identification — a plasticity index above 25 combined with a high shrink-swell potential fundamentally changes the foundation strategy.
The geotechnical report should deliver an allowable bearing capacity, an estimated settlement at working load, a recommended foundation type, a frost depth recommendation, and a sulphate exposure class for concrete mix design. If your report does not contain those five items, it is not finished. Vague reports that state "suitable bearing stratum at depth" without numbers are a warning sign.
Common Problem Soils and What They Mean for Silo Bases
Expansive clays swell when wetted and shrink when dried, generating uplift pressures that can exceed the applied dead load on lightly loaded elements. The fix is usually over-excavation and replacement with granular fill, moisture conditioning, or a deepened ringwall that extends below the active zone.
Soft alluvial silts and clays produce large consolidation settlement under sustained grain load. Because grain loads are applied for months at a time, consolidation — not immediate elastic settlement — often governs. This is precisely where a piled foundation becomes economic.
Organic and fill materials should be removed entirely. There is no reliable way to build a heavy silo over peat or uncontrolled fill.
Sulphate-bearing soils and groundwater attack ordinary Portland cement. Type II or Type V cement, or a blended slag/fly-ash mix, plus a low water-to-cementitious ratio, is required for durability.
How Grain Loads, Wind Uplift, and Seismic Forces Determine Your Foundation Design
Vertical and Eccentric Grain Loads
The vertical load path is straightforward to state and easy to underestimate. A flat-bottom silo carries the weight of the structure, the roof and equipment, and the grain itself. For wheat at roughly 800 kg/m³ (50 lb/ft³), a 12-metre-diameter bin filled to 20 metres holds approximately 1,800 tonnes of grain. The foundation must distribute that load plus the structure's own weight.
What designers frequently miss is eccentric discharge. When a silo is unloaded from an off-centre outlet, the grain mass shifts, producing a non-uniform pressure distribution and a substantial overturning moment at the wall base. Codes such as Eurocode 1 Part 4 and the ASABE/ANSI silo loading standards require designers to check the patch load and eccentric discharge cases. The ringwall must be reinforced for the resulting ring tension and the base slab for the resulting flexure.
Wind Uplift and Seismic Base Shear
An empty silo is a wind sail. Uplift on the roof, combined with lateral overturning, can govern the foundation when the bin is empty in a high-wind region. The anchor bolts and the dead weight of the foundation itself are the primary countermeasures. A common rule of thumb is that the foundation's own weight plus the silo shell weight should provide a factor of safety against overturning of at least 1.5 under the design wind.
In seismic regions, the governing condition is often the empty or partially filled silo, because grain behaves unpredictably as a participating mass and the effective damping changes with fill level. Seismic design also drives the anchorage detail — ductile anchorages, adequate edge distance, and confinement reinforcement around the anchor group are essential.
Thermal and Moisture-Induced Movement
Steel silo walls expand and contract with daily and seasonal temperature swings. A 30-metre-diameter steel silo can move several millimetres at the base over a 40°C annual range. The foundation and anchorage detail must tolerate that movement without fatiguing the anchor bolts or cracking the concrete pedestal. Slotted or oversized anchor holes with hardened washers, combined with proper bolt embedment, are standard practice.
Ringwall, Mat, Pile, and Ribbed Foundations: Matching the Right Type to Your Silo and Site
Four foundation configurations dominate modern grain silo construction. Selecting among them is a function of silo diameter, load magnitude, soil profile, and groundwater.
| Foundation Type | Typical Application | Soil Condition | Key Advantage | Main Limitation |
|---|---|---|---|---|
| Ringwall (circular strip footing) | Flat-bottom silos, 4–30 m diameter | Competent soil, allowable bearing ≥ 150 kPa | Efficient material use; concentrates steel where ring tension occurs | Requires a separate interior slab and plenum |
| Mat / Raft | Large-diameter or clustered silos; weak upper strata | Variable or low bearing capacity; high water table | Distributes load over a wide area; acts as a waterproofing membrane | High concrete volume; costly |
| Pile / Pile Cap | Silos over soft clays, silts, or reclaimed land | Competent stratum at depth; settlement-sensitive structures | Controls total and differential settlement precisely | Highest cost; requires pile testing |
| Ribbed / Radial | Medium silos on moderate soils | Marginal bearing capacity | Ribs stiffen the ringwall and spread load outward | Complex formwork; more rebar congestion |
Ringwall Foundations in Detail
The ringwall is the workhorse of flat-bottom grain storage. Its width is set by the allowable bearing pressure, and its depth by frost penetration and the required embedment. The wall is designed as a continuous circular beam resisting ring tension from the internal grain pressure and, for elevated or hopper-bottomed bins, the concentrated column loads.
Critical details include continuous closed hoops of reinforcement — lap splices must be staggered and never placed at the point of maximum ring tension — plus vertical dowels tying the ringwall to the interior slab so the two elements act together.
When Piles Become the Only Sensible Answer
Piles are justified when the settlement analysis for a shallow foundation exceeds tolerable limits — typically 25 mm total and 12 mm differential across the silo footprint for grain storage. Friction piles in stiff clay, end-bearing piles to rock or dense sand, or CFA piles in granular soils are all viable. Pile caps must be designed for the punching shear from the silo wall and for the tension induced by uplift on the windward side.
Concrete Mix Design, Reinforcement, and Curing Standards for Heavy-Duty Silo Footings
Mix Design Parameters
Silo foundations are mass concrete elements and require a mix designed for durability and low heat generation, not just strength. A workable baseline specification:
- Compressive strength: 28 MPa (4,000 psi) minimum at 28 days; 35 MPa for piled caps and highly loaded ringwalls.
- Water-to-cementitious ratio: 0.45 maximum, reduced to 0.40 in sulphate or chloride exposures.
- Cement type: Type II for moderate sulphate resistance; Type V or a slag-blended mix for severe exposure.
- Air entrainment: 5–7% where freeze-thaw cycling occurs on exposed surfaces.
- Aggregate: 20–25 mm nominal maximum size, well graded, low shrinkage.
- Slump: 100–125 mm for pump placement, achieved with plasticiser rather than added water.
- Supplementary cementitious materials: 25–40% fly ash or slag replacement to reduce hydration heat and improve long-term durability.
Reinforcement Detailing
Grade 420 (Grade 60) deformed bars are standard. Minimum concrete cover is 75 mm against earth-formed surfaces and 50 mm for formed surfaces exposed to weather — increase both where sulphate attack or groundwater chlorides are present. Bar spacing in ringwalls should be kept at 150 mm or greater to allow concrete to flow and consolidate; where the design demands closer spacing, use larger bars at wider centres.
Mechanical couplers or welded splices are preferable to lap splices in heavily congested anchor bolt zones. Never allow field bending of reinforcement that has already been embedded.
Curing and Thermal Control
Mass concrete pours generate significant internal heat. A temperature differential greater than 20°C between the core and the surface is a reliable recipe for thermal cracking. Control measures include:
- Pouring in lifts of 500–750 mm with controlled interval between lifts.
- Using chilled water or ice in the mix during hot weather.
- Insulating formwork and exposed surfaces.
- Maintaining a minimum seven-day wet cure; ten days for sulphate-resistant mixes.
- Monitoring core and surface temperatures with embedded thermocouples on pours above 1.5 m in thickness.

Anchor Bolts, Embed Plates, and Connection Details: Securing the Silo to Its Foundation
The silo-to-foundation connection is the most heavily stressed detail in the entire structure, and the one most commonly executed poorly. Key requirements:
- Bolt template accuracy. Anchor bolts must be set within ±3 mm of the theoretical bolt circle diameter and ±2 mm in elevation. Fabricate a steel template and leave it in place through the pour.
- Embedment. Cast-in anchor bolts should be embedded a minimum of 12 bolt diameters, or developed through a welded anchor plate at the base of the cage. J-bolts alone are rarely adequate for uplift-governed designs.
- Edge distance. Minimum 6 bolt diameters from the concrete edge; more where seismic or high uplift governs.
- Confinement. Closed stirrups or a helical cage around the anchor group prevents concrete breakout failure.
- Corrosion protection. Hot-dip galvanising to a minimum 85 µm coating, or stainless steel in aggressive environments.
- Grouting. Non-shrink, high-strength grout under base plates, minimum 25 mm thick, with a compressive strength at least equal to the concrete.
Post-installed anchors — chemical or mechanical — are acceptable for retrofits but must be qualified by pull-out testing on site at a minimum of 5% of installed anchors, with a minimum of three tests per silo.
Frost Depth, Drainage, and Moisture Control: Preventing Heave, Settlement, and Corrosion
Designing Below Frost Depth
In seasonally freezing climates, footings must bear below the local frost penetration depth — commonly 0.9 to 1.8 metres across temperate regions, and deeper in continental climates. Frost heave lifts foundations unevenly, and for a silo the consequence is differential movement that distorts the shell and opens base connections.
Where frost depth is impractical to reach, an engineered alternative is a granular backfill collar with positive drainage and insulation board beneath the footing, but this approach requires site-specific analysis and is not a default substitute.
Surface and Subsurface Drainage
Water is the enemy of every grain silo foundation. Design for it explicitly:
- Grade the site to shed water away from the silo at a minimum 2% slope for at least 3 metres in all directions.
- Install a perimeter French drain or slotted pipe surrounded by washed gravel and filter fabric, discharging to a positive outlet.
- Apply a bituminous or sheet membrane damp-proofing to the exterior face of the ringwall and beneath the interior slab where the water table is high.
- Provide a capillary break — 150 mm of compacted clean gravel beneath the slab — to stop rising moisture.
- Seal all pipe penetrations with flexible, non-shrinking sealant and a puddle flange cast into the concrete.
Corrosion of the silo base plate is driven almost entirely by standing moisture at the wall-to-foundation interface. A 50 mm high concrete plinth above finished grade, combined with proper drainage, will